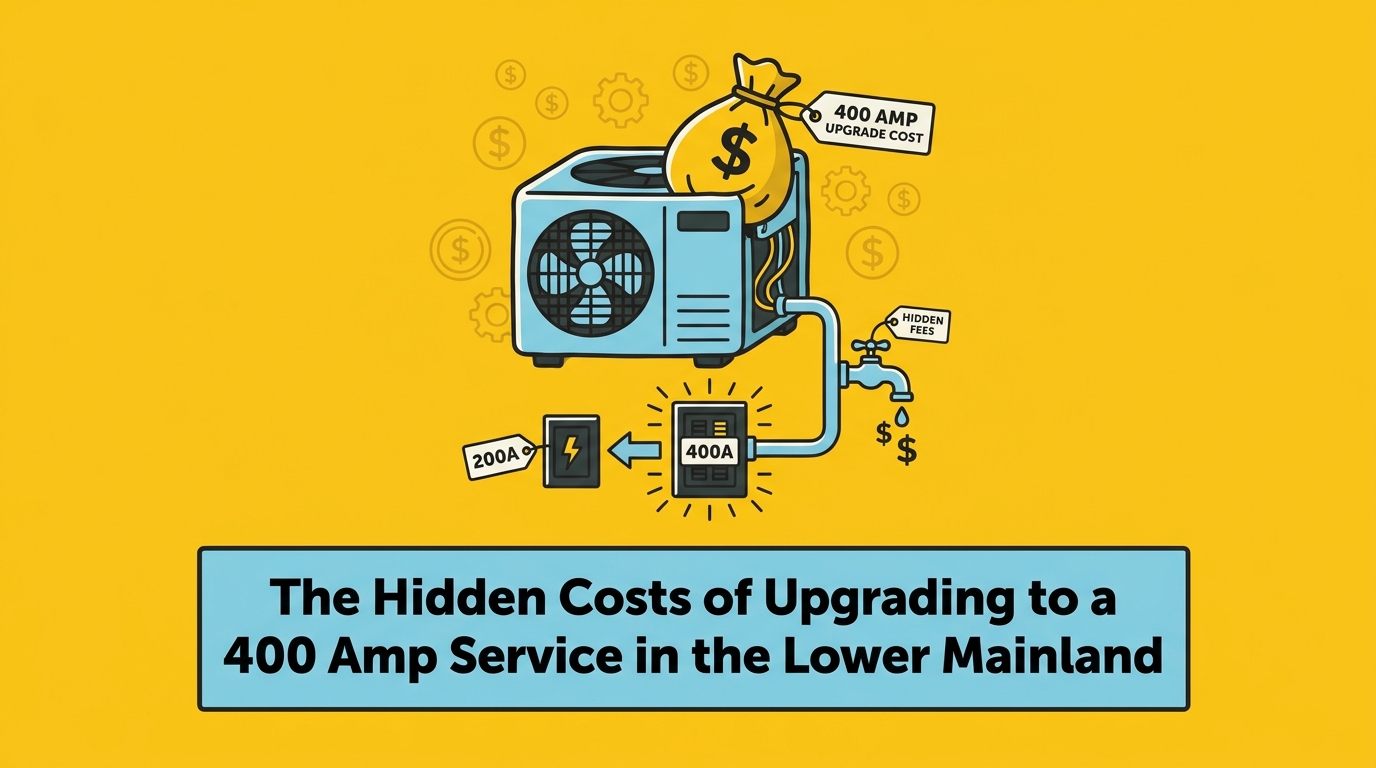
The Hidden Costs of Upgrading to a 400 Amp Service in the Lower Mainland
The Unexpected Realities of Heavy Service Upgrades
You are ready to modernize your home's energy system, but you might be overlooking the hidden costs of upgrading to a 400 Amp service in the Lower Mainland. Homeowners often assume a service upgrade is a straightforward swap of equipment in the garage or basement. You might expect a technician to simply pull out the old metal box, bolt a new one to the wall, flip a switch, and leave you with double the electrical capacity. At Rep-Air Heating and Cooling, our team knows firsthand that the reality of transitioning to a heavier service involves multi-stage logistics, utility coordination, and significant structural modifications that go far beyond a simple equipment exchange.
Failing to account for these secondary project phases can stall heat pump installations, delay home renovations, and lead to unexpected property disruptions. When you are planning a major step toward home electrification, understanding the full scope upfront empowers you to make informed decisions about your energy infrastructure. If you are exploring comprehensive home electrical and HVAC services, knowing what happens behind the walls and under the ground is the key to a smooth project.
Why the Scope Expands Beyond the Panel
The physical limitations of older homes: Many houses in the Lower Mainland / Mission BC area were built decades ago, long before modern high-draw appliances became standard. The existing infrastructure was designed for a completely different era of energy consumption. When you introduce a massive increase in electrical demand, every component between the street and your living room must be scaled up to match.
The domino effect of infrastructure upgrades: Upgrading your main service triggers a chain reaction. A larger panel requires thicker wires. Thicker wires require wider conduits. Wider conduits require larger holes in your walls and deeper trenches in your yard. What starts as an electrical project quickly evolves into a construction, landscaping, and utility coordination effort. Recognizing this domino effect early prevents mid-project surprises and keeps your home improvement timeline on track.
Understanding the True Scope of a 400 Amp Electrical Service Panel
The underlying problem: Most residential electrical systems max out at 100 or 200 amps, which fits neatly between standard wooden wall studs. However, the regional push for electrification—specifically the adoption of heat pumps for our moderate winters and summers, alongside high-speed EV chargers—is forcing homes to adopt a massive new footprint. A 400 Amp electrical service panel is significantly larger and heavier, requiring more physical wall space and structural support than your existing setup.
The root cause of the disruption: Upgrading isn't just about swapping out the main breaker. The sheer physical size of a 400A system means it cannot simply slide into the space left by your old panel. It often involves accommodating dual 200A sub-panels placed side-by-side or installing a massive commercial-grade enclosure. Furthermore, the increased wire gauge required for 400A capacity necessitates larger conduits. These heavy-duty wires simply cannot be squeezed into your home's existing pathways.
The practical solution: Homeowners must prepare for the spatial impact on their utility rooms, garages, or exterior walls before the first tool is lifted. By understanding 400 amp panels for your home, you can plan the physical layout of your utility space accordingly.
Comparing System Footprints
• Standard 100A/200A — Typical Physical Footprint: Fits neatly between standard 16-inch wall studs — Conduit & Wiring Needs: Standard gauge, easily fits existing pathways — Structural Impact: Minimal; usually a direct replacement
• Heavy 400A Service — Typical Physical Footprint: Requires dual panels or a large commercial enclosure — Conduit & Wiring Needs: Heavy-gauge wire, requires wider, rigid conduit — Structural Impact: Often requires wall reinforcement and framing adjustments
The space planning phase: Before committing to an upgrade, measure the area around your current electrical box. If you have shelving, plumbing, or gas lines immediately adjacent to your existing panel, those may need to be relocated to satisfy electrical safety clearances. The new equipment will demand a dedicated, unobstructed zone that extends from the floor to the ceiling.
Navigating High-Demand BC Hydro Connection Periods
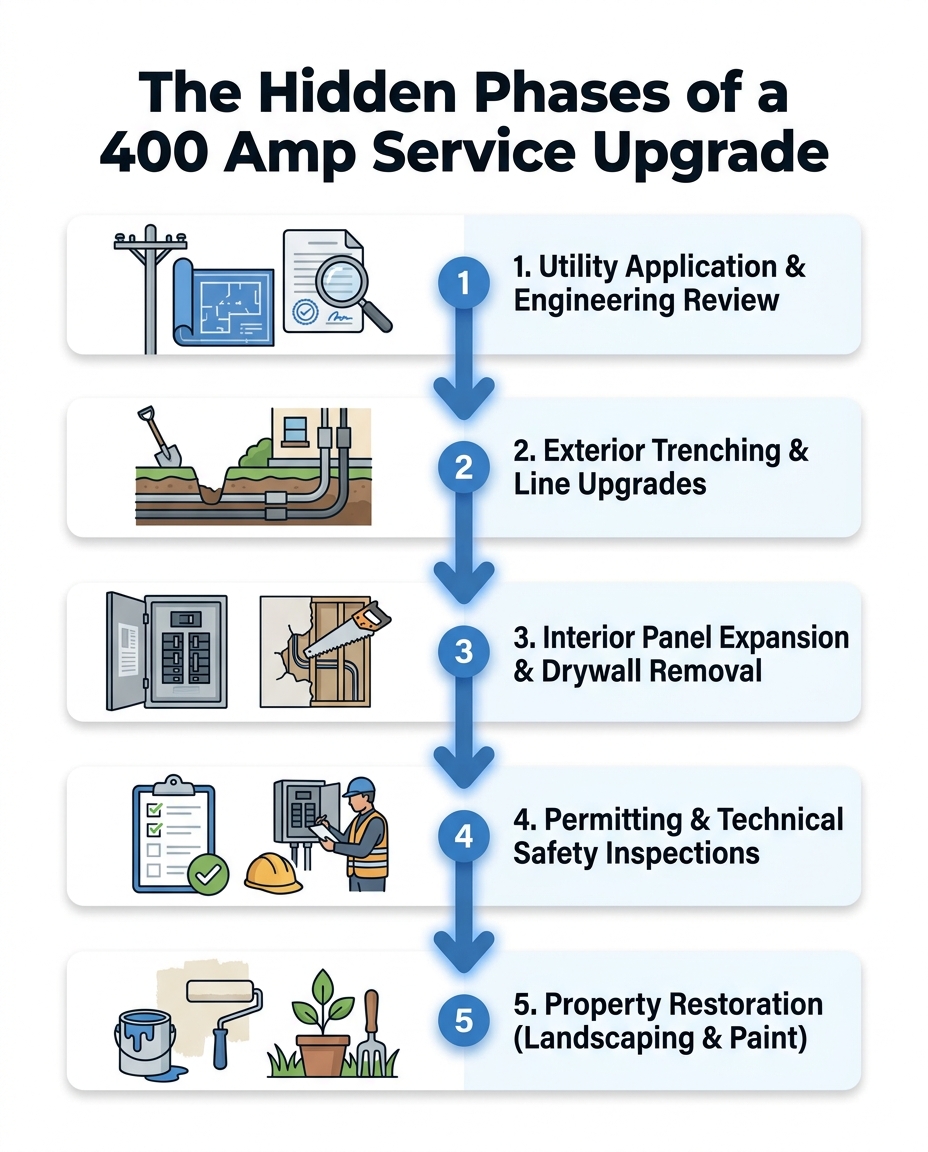
Increasing a home's electrical load to 400 amps is not something a private contractor can do independently. It requires a formal service connection application and approval from the local utility provider. Because the neighborhood transformer and street-level infrastructure must be able to handle your increased electrical draw, engineering reviews are a mandatory part of the process. This utility coordination introduces significant timeline variables, often dictating exactly when the final HVAC or electrical work can be completed.
Proactive scheduling is essential to prevent utility bottlenecks from delaying the entire home renovation or electrification project. During high-demand BC Hydro connection periods, wait times for engineering reviews and field crew dispatch can stretch out for weeks. If you are scheduling electrical service in Langley or the surrounding areas, factoring in utility timelines is a critical step.
For example, our team recently worked with a local homeowner scheduling a major system upgrade during a chilly spring "Juneuary" stretch. Their project fell behind schedule due to an unavoidable utility coordination delay. Our installation team patiently waited out the delay, completed the installation the moment BC Hydro gave the green light, and then walked the homeowner through a full system tour with written instructions so they felt completely confident in the final result. In our experience, patience and clear communication make all the difference during these complex utility hand-offs.
The Utility Application Timeline
1. Initial load calculation submissions: Your contractor must submit detailed load calculations proving why your home requires 400 amps.
2. Engineering and infrastructure reviews: The utility evaluates whether the local street transformer can support the extra demand without browning out your neighbors.
3. Scheduling the physical disconnect: Street-level power must be temporarily shut off to safely connect the new, heavier service lines to your home.
4. Coordinating private contractors with utility field crews: Your private electrical team and the utility's line workers must arrive in a synchronized sequence to minimize the time your home is without power.

Exterior Logistics: Trenching, Lines, and Landscaping
The reality of underground power: If your home receives power from underground lines, upgrading to a 400 amp service is going to impact your yard. Existing underground conduits are rarely large enough to house the heavy-gauge wiring required for this level of capacity. You cannot simply pull the old wire out and push a thicker wire through the same narrow PVC pipe. Upgrading often requires trenching through yards, driveways, or hardscaping to lay entirely new conduit from the street transformer to the side of your house.
The impact of overhead drops: If your home receives power via overhead lines, the logistics shift upward. Overhead line replacements may require structural changes to the home's mast or roofline to support the physically heavier cables. The tension placed on the anchor point of your home increases significantly with thicker wires, meaning the structural mounting point often needs to be rebuilt and reinforced.
The restoration phase: In our years serving the Lower Mainland / Mission BC region, we always remind homeowners to factor in the restoration of landscaping, concrete, or paving after the electrical groundwork is complete. The electrical team will backfill the dirt into the trench, but they are not landscapers or concrete pourers. Repairing a stamped concrete driveway, replacing sod, or fixing a garden bed is a secondary project phase that you must anticipate.
Preparing Your Property for Exterior Work
• Identify underground obstacles: Know where your irrigation lines, drainage pipes, and gas lines are located before trenching begins.
• Plan for driveway disruption: If the utility line runs under a paved surface, concrete cutting and patching will be required.
• Protect mature landscaping: Discuss the trenching path with your contractor to avoid damaging the root systems of old-growth trees near the property line.
Interior Realities: Drywall Removal and Restoration
The underlying problem: Expanding the panel footprint almost always requires cutting into existing drywall to access studs and reroute circuits. A 400 Amp electrical service panel demands more physical width, meaning the drywall surrounding your current panel will need to be cut away to expose the framing. Running new, thicker branch circuits for high-draw appliances like heat pumps or induction stoves may necessitate opening up ceilings or walls across multiple rooms.
The root cause of the disruption: Our electricians are often asked why we cannot simply "fish" the new wires behind the drywall using a string, leaving the walls intact. The answer comes down to safety regulations. Electrical codes require proper securing of new lines. Heavy-gauge wires must be physically stapled to the center of the wooden studs at specific intervals to prevent them from shifting, sagging, or being accidentally pierced by a nail in the future. Making these secure attachments is impossible without opening the wall.
The practical solution: The project scope must include professional drywall patching, mudding, and painting once the electrical inspection is passed. Do not assume the electrical team will leave the wall looking exactly as they found it. Their job is to ensure the wiring is safe, secure, and up to code. You will need to plan for a drywall specialist or a general contractor to close the walls, apply the texture, and match the paint color once the local inspector signs off on the rough-in wiring.
What to Expect Inside the Home
Dust and debris management: Cutting drywall creates a significant amount of fine gypsum dust. A professional team will use drop cloths and plastic barriers, but you should still plan to cover sensitive electronics or furniture in the immediate vicinity of the utility room. The quick fix: Ask your contractor about their dust containment protocols before the cutting begins.
Technical Safety BC Permitting and Compliance
The necessity of strict oversight: Major service upgrades trigger stringent permitting requirements to ensure compliance with current electrical safety regulations. In the Lower Mainland / Mission BC area, you cannot alter the main service connection without a formal permit. Work must be performed by licensed professionals who manage the permit pulls and coordinate mandatory phase inspections with Technical Safety BC or your local municipal authority.
The ripple effect on older homes: One of the most surprising realities for homeowners is that altering the main service panel can sometimes force you to address other outdated wiring in the house. While inspectors generally focus on the new work, older homes may be required to bring surrounding, untouched electrical systems up to modern code once the main service is altered. For example, if the inspector notices unsafe knob-and-tube wiring tied into the new panel, that hazard must be corrected before the project can pass.
The risk of cutting corners: Failing to navigate the permitting process correctly can result in failed inspections, utility denial, and project standstills. If a utility provider arrives to reconnect the power and sees that the rough-in inspection has not been officially passed, they will refuse to make the connection, leaving your home without power until the paperwork is sorted out.
Why Code Compliance Matters More Than Ever
• Fire safety and prevention: Modern codes are written based on decades of fire safety data, ensuring that high-draw appliances do not overheat older circuits.
• Insurance requirements: Homeowners insurance policies often require proof of permitted work for major electrical overhauls; unpermitted work can void your coverage in the event of a fire.
• Future real estate transactions: When you eventually sell your home, unpermitted electrical upgrades will be flagged during the buyer's inspection, potentially derailing the sale.
The Value of Transparent Project Scoping
The importance of upfront honesty: A proper assessment evaluates the entire property, identifying potential trenching, drywall, and utility coordination needs before work begins. Vague estimates often exclude the non-electrical restoration work, leaving homeowners to manage surprise construction phases on their own. This is where transparent, upfront pricing makes a massive difference. By ensuring homeowners understand the full scope of the project from day one, you are never blindsided by the hidden logistics of a massive infrastructure upgrade.
The reality of complex hookups: During a recent spring installation, our electricians at Rep-Air Heating and Cooling encountered a situation where a utility hookup proved much more complicated than initially assessed once the walls were opened. Because of our strict commitment to transparent, upfront pricing, the customer was charged the original quoted price despite the added complexity of the wiring run. Partnering with a team that provides comprehensive, transparent scoping ensures the project moves forward without hidden logistical hurdles.
The path to peace and preparation: Clear communication about the complexities of a heavy service upgrade builds trust and leads to a smoother electrification journey. When you are planning residential electrical upgrades, you need an assessment that looks at the drywall, the landscaping, the utility timeline, and the 400 Amp electrical service panel itself as one unified project.
Prepare for Your Home Energy Transformation
Upgrading your home's electrical capacity is a foundational step toward a modern, efficient living space. Whether you are installing a high-efficiency heat pump, adding multiple EV chargers, or preparing for a major addition, the Lower Mainland / Mission BC region is rapidly moving toward higher electrical demands. The hidden costs of upgrading to a 400 Amp service in the Lower Mainland are manageable as long as they are not a surprise.
By anticipating utility coordination, exterior trenching, and interior restoration, you can plan your renovation with confidence. You won't be caught off guard by a drywall repair bill or a delayed BC Hydro connection because you already mapped out the entire timeline. Professional guidance ensures that every phase of the project is mapped out clearly from the start.
Explore your options with a local expert who understands the full scope of regional electrical upgrades. A transparent, thorough assessment is the best way to ensure your home energy transformation is completed safely, correctly, and with total clarity from the very first day.
hear what our satisfied clients have to say
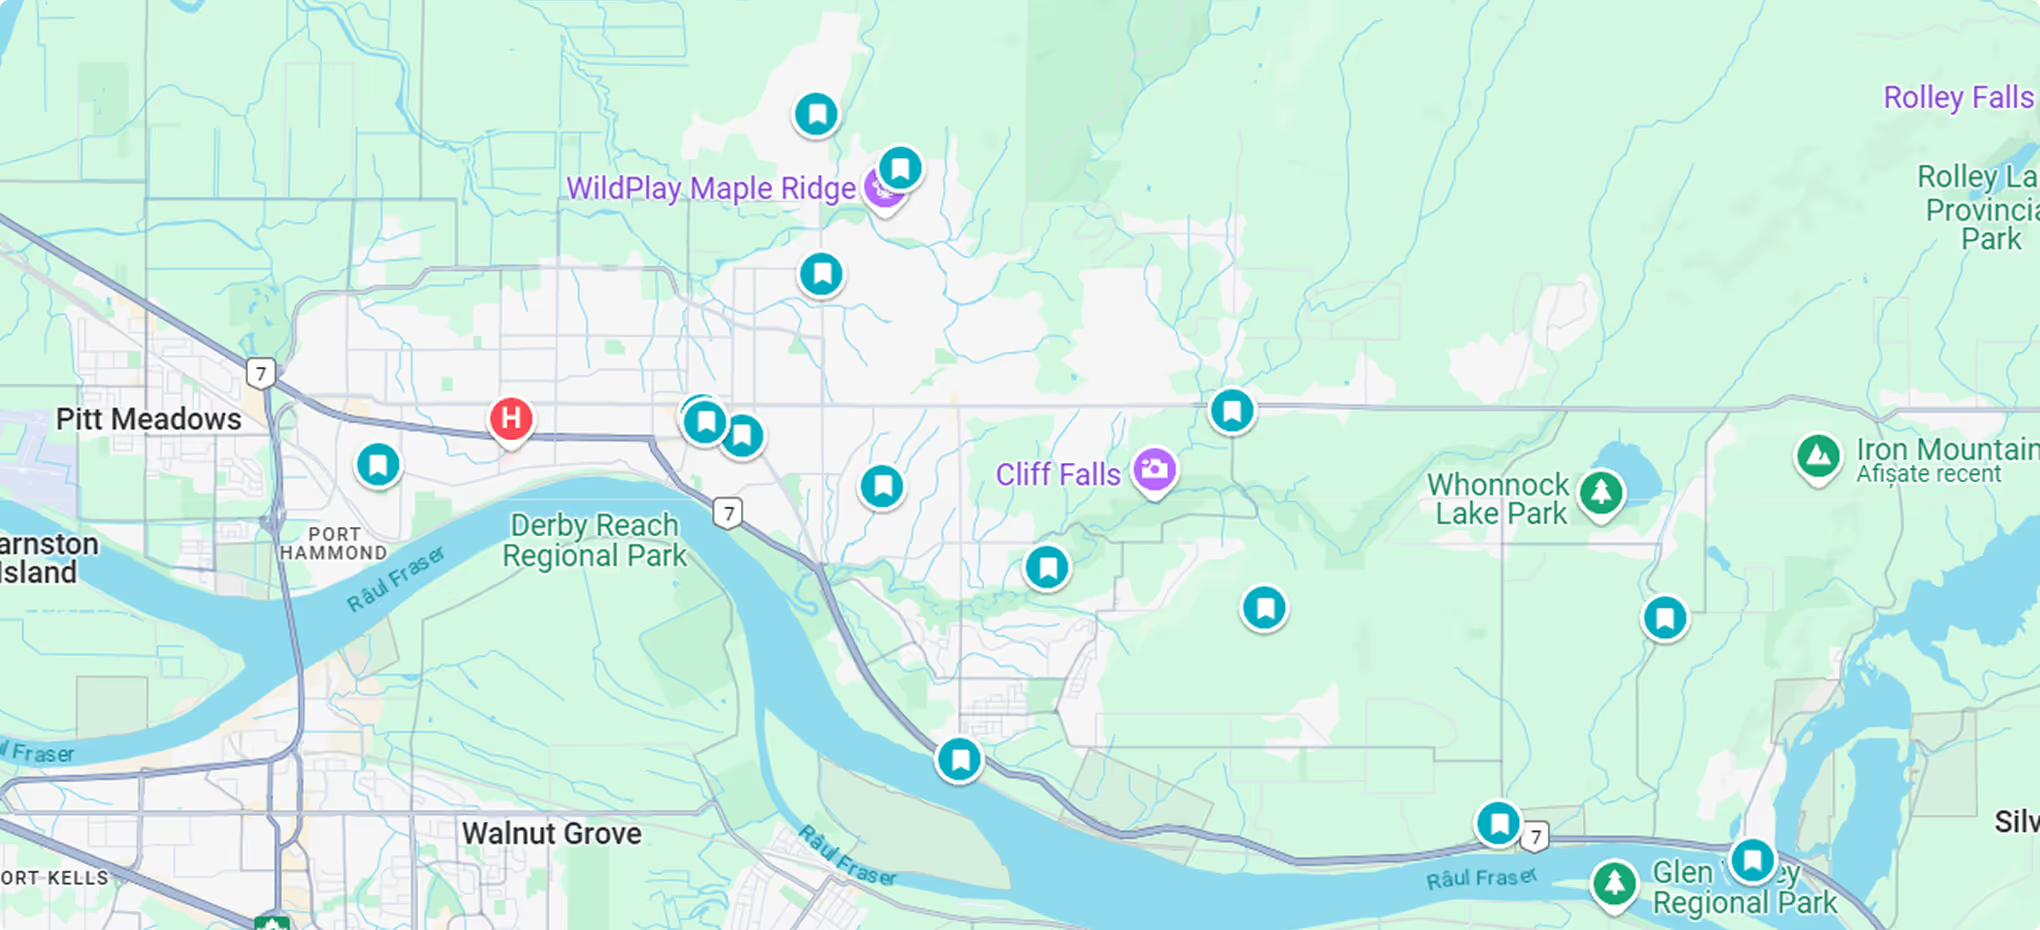
Neighbourhoods in the Fraser Valley