Trenching for a New Electrical Service: What Homeowners Need to Know About the Dig

Bridging the Gap Between Heavy HVAC Demands and the Physical Dig
If you are ready to modernize your home with a high-efficiency heat pump, you might suddenly face a logistical roadblock where your existing electrical panel simply cannot handle the load, bringing up the vital topic of Trenching for a New Electrical Service: What Homeowners Need to Know About the Dig. At Rep-Air Heating and Cooling, our team frequently sees how modernizing a home with advanced HVAC systems, electric vehicle chargers, and induction appliances maxes out the capacity of older electrical panels. Transitioning to higher capacity is not just a matter of swapping a metal box on your basement wall; it requires significant site preparation, physical excavation, and careful planning.
Homeowners must understand the regulatory and physical hurdles before a shovel ever hits the ground. Upgrading to a 400 amp underground service involves navigating municipal bylaws, coordinating with utility providers, and managing the physical disruption to your property. Proper planning ensures the property remains safe, compliant with local municipal codes, and ready for the demands of modern electrical loads.
For more foundational information on upgrading your home's infrastructure, explore our residential electrical services. If you are preparing for comprehensive home service upgrades, understanding the trenching process is your critical first step.
Why Modern Upgrades Require a 400 Amp Underground Service
The shift toward whole-home electrification has fundamentally changed how residential properties draw power. Historically, a standard 100 or 200 amp panel was more than sufficient to run a home's lighting, standard appliances, and a conventional gas furnace. Today, the transition to high-capacity electric heat pumps, dual EV chargers, and electric water heaters demands a much larger supply of electricity. This is where the necessity of a 400 amp underground service comes into play.
The physical impact of higher capacity: A larger electrical service requires a significantly larger conduit to house the thicker gauge wires necessary to carry 400 amps safely. This change in conduit size directly alters the physical requirements of the trench. You cannot simply pull larger wires through an existing, narrow pipe. Furthermore, underground routing is often mandated for new high-capacity lines by local utility providers to improve safety, protect the lines from severe weather, and enhance neighborhood aesthetics.
Connecting the electrical capacity directly to the physical footprint of the excavation helps set realistic expectations for the project. The wider the conduit, the wider and deeper the trench must be to meet stringent safety codes.
• 100 - 200 Amp — Typical Application: Standard gas-heated homes, basic appliances. — Physical Trenching Impact: Smaller conduit; often utilizes existing overhead lines or narrow legacy trenches.
• 400 Amp Upgrade — Typical Application: Whole-home heat pumps, EV chargers, heavy electrification. — Physical Trenching Impact: Requires large-diameter conduit, deep excavation, and strict municipal setback compliance.
Navigating Municipal Property Line Setbacks and Bylaws
Before any physical digging begins, the proposed route for the new electrical service must be meticulously mapped out to comply with local regulations. Municipal bylaws strictly control how close a trench can get to property lines, sidewalks, and neighboring structures. These setbacks exist to ensure that future development or neighboring excavations do not inadvertently strike your high-voltage lines.
The cost of non-compliance: Failure to adhere to these municipal setbacks can result in failed inspections, stop-work orders, and the costly requirement to completely re-dig the trench along an approved route. This is why a licensed professional must map the route to comply with both local inspectors and utility providers. For Mission BC residential properties, as well as Langley properties, our team knows firsthand that local knowledge of specific zoning bylaws is critical. In our years of managing these upgrades across the Fraser Valley, we've found that working with a team that has a deep understanding of local municipal setbacks ensures seamless coordination with the local electrical permitting process.
Understanding Utility Right-of-Ways
A utility right-of-way is a legally designated strip of land on a residential property that allows utility companies access to install, maintain, or repair municipal infrastructure like water mains, sewer lines, or neighborhood electrical transformers. These zones heavily impact the approved path for new electrical lines.
If your proposed trench route crosses a right-of-way, special permissions or alternative routing may be required. Licensed professionals identify these zones early in the planning phase by pulling property records and consulting with the municipality, ensuring the trench path remains entirely legal and viable.
The Critical Role of BC 1 Call (Click Before You Dig)
One of the most vital steps in preparing for a 400 amp underground service is identifying what already exists beneath the surface of your lawn. Before any excavation equipment arrives, BC 1 Call must be contacted to mark existing underground infrastructure. This is a mandatory safety requirement, not an optional precaution.
What lies beneath: Residential yards often hide a complex web of utilities. The BC 1 Call process identifies hidden gas lines, pressurized water mains, and delicate telecommunication cables. Professionals use these surface markings (usually indicated by colored spray paint or small flags) to safely plan the trench route without causing community outages, environmental damage, or life-threatening safety hazards.
• Red markings: Indicate existing electrical power lines, cables, or conduit.
• Yellow markings: Indicate natural gas, oil, steam, or petroleum lines.
• Orange markings: Indicate telecommunications, alarm, or signal lines.
• Blue markings: Indicate potable water mains.
The entire permitting and planning phase relies heavily on accurate utility locates. Striking an unmarked utility can derail a project entirely, adding to the hidden costs of upgrading to a 400 amp service. Professional trenching teams respect these markings, often using careful hand-digging techniques when crossing known utility paths to ensure complete safety.
Trench Depth, Bedding, and Code Requirements
The physical construction of an electrical trench is highly regulated by provincial and national electrical codes. A trench is not simply a hole in the ground; it is an engineered protective pathway for high-voltage infrastructure. Underground electrical lines require specific depths—often around 36 inches (900mm)—depending on the type of conduit being used, the surface material above it, and local code enforcement.
The anatomy of a compliant trench: Once the trench is excavated to the required depth, it cannot simply be backfilled with the dirt that was removed. Professional contractors must prepare the trench with specific bedding materials to protect the conduit.
1. Base preparation: Excavators level the bottom of the trench and clear it of any sharp rocks or debris that could puncture the conduit under the weight of the soil.
2. Sand bedding: A layer of clean sand is laid down by the team to provide a smooth, shifting-resistant bed for the heavy 400 amp underground service conduit.
3. Conduit placement: Licensed electricians lay the heavy-duty PVC or rigid conduit into the trench and secure it.
4. Protective cover: The crew places more sand over the conduit to encase it safely.
5. Warning tape: Technicians place electrical warning tape at a specific height above the conduit (usually halfway up the trench) to warn future excavators that high-voltage lines are directly below.
6. Final backfill: Native soil is then returned to the trench and mechanically compacted.
These strict physical requirements ensure the longevity, durability, and safety of the high-capacity line for decades to come.
Managing Soil and Water During Wet Seasons
The problem: Excavating a trench during the dry summer months is vastly different from digging during the wet season. Heavy rains rapidly change soil conditions, turning standard dirt into heavy, waterlogged mud. In regions that experience significant precipitation, this creates major logistical hurdles for site preparation.
The cause: Waterlogged soil loses its structural integrity. When a trench is dug three feet deep, the walls rely on the friction and stability of the soil to stay upright. Heavy fall and winter rains, common in areas like the Fraser Valley, saturate the ground, significantly increasing the risk of trench walls collapsing before the conduit can be laid and inspected.
The solution: Professional teams employ advanced water management and shoring techniques to keep the trench viable during wet weather. For Mission BC residential properties and Chilliwack homes, our installation crews at Rep-Air Heating and Cooling often time the dig strategically around weather windows, using heavy-duty sump pumps to evacuate standing water, and installing temporary shoring to hold the mud walls back. Managing site drainage is a critical component of a successful installation, ensuring the trench remains safe for the workers and ready for the municipal inspector.
Coordinating Timelines: Electricians, Trenching, and Inspections
Upgrading to a 400 amp underground service is a complex logistical dance. Trenching is just one phase of the project; it must align perfectly with the electrician's schedule, the municipal inspector's availability, and the utility provider's official connection date. Delays in one area can cascade, making proactive communication and flexible project management essential.
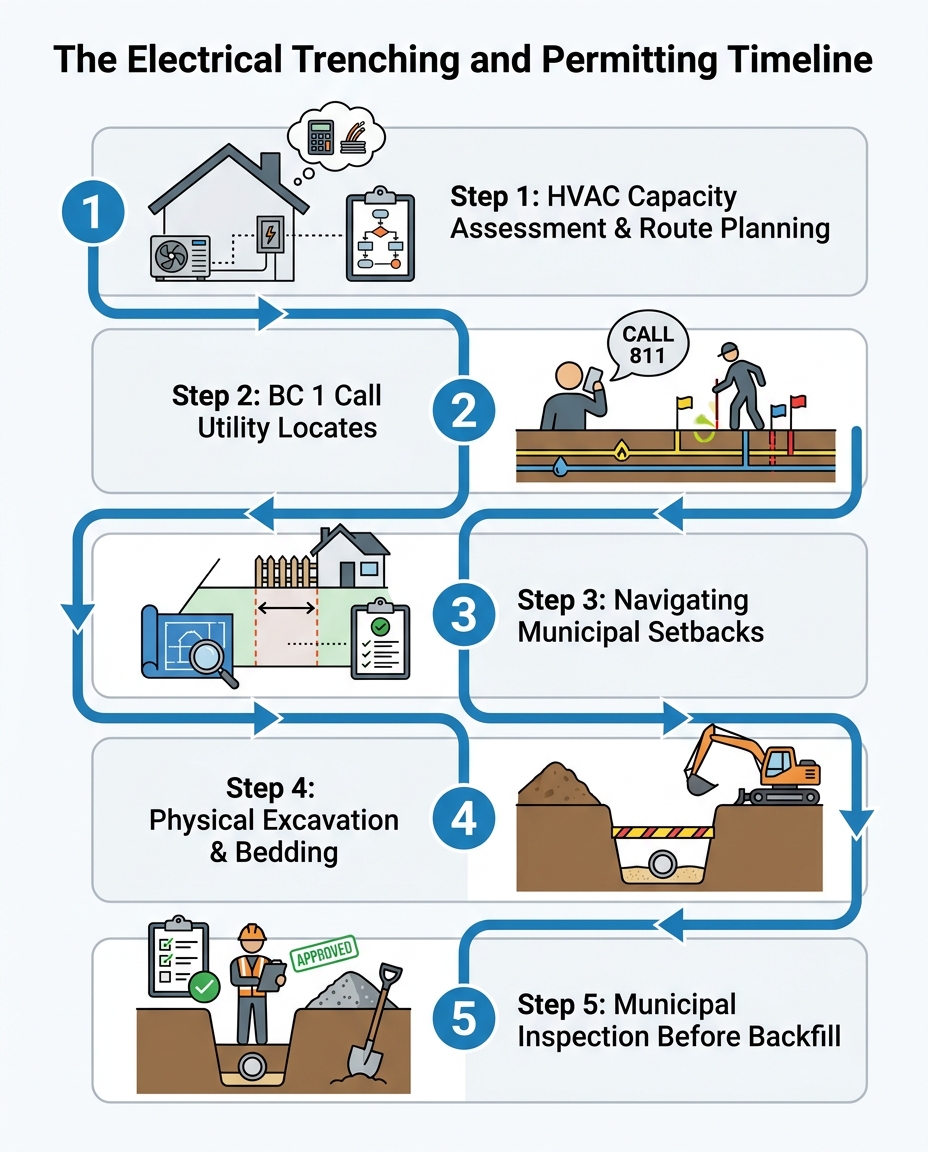
The inspection window: Municipal inspectors must physically view the open trench, the laid conduit, the sand bedding, and the warning tape before the trench can legally be backfilled. If the trench is filled before this sign-off, the inspector will require it to be dug up again. A well-managed project absorbs scheduling friction to keep the homeowner informed and the site secure.
Real-world scheduling challenges require patience and adaptability. During one recent spring project, a delayed electrician threatened to cause a schedule setback for an entire system installation. However, the lead technician waited patiently, worked around the delay to keep the site secure, and ensured the complete system was thoroughly explained to the homeowner post-completion. Highlighting seamless coordination with the local electrical permitting process and utility providers is what separates a frustrating construction site from a smoothly executed property upgrade.

Landscaping Disruption and Post-Dig Restoration
It is important to set realistic expectations regarding the physical impact an electrical upgrade will have on your yard. Trenching inherently disrupts lawns, garden beds, and sometimes hardscaping like pathways or driveways. Moving cubic yards of earth is a messy process, even with the most careful professional operators.
Managing the displaced earth: Excavated dirt must be safely stored on-site without damaging adjacent property features. Professionals use plywood or heavy tarps to protect the remaining grass from the weight of the dirt piles. Once the municipal inspections pass, the trench is backfilled. The soil must be mechanically compacted in layers to prevent future sinkholes from forming as the ground settles.
• Lawn disruption: Grass along the trench line will be removed and will require reseeding or new sod.
• Soil settling: Even with mechanical compaction, minor soil settling may occur over the first few months.
• Hardscape repair: If the trench must cross a concrete walkway, sections may need to be cut, removed, and later repoured.
For Mission BC residential properties, homeowners should plan for final surface landscaping restoration once the heavy equipment leaves and the new electrical service is fully active.
Preparing Your Property for a Professional Electrical Upgrade
Upgrading your electrical capacity to a 400 amp underground service is a major investment in your home's future comfort, efficiency, and capability. Whether you are installing a high-efficiency heat pump, adding multiple EV chargers, or fully electrifying your home, a robust electrical foundation is non-negotiable.
Understanding the physical realities of the dig helps homeowners mentally and physically prepare their property for the process. From navigating municipal setbacks and respecting utility right-of-ways to managing winter mud and coordinating inspections, the trenching phase requires strict attention to detail. Relying on experienced professionals ensures the project navigates these setbacks, avoids existing utility lines, and manages weather challenges safely. Reach out to coordinate a comprehensive assessment of your property's electrical and HVAC needs, ensuring your home is prepared for the next generation of energy efficiency.
Frequently Asked Questions
Why is BC 1 Call necessary before trenching?
BC 1 Call is a mandatory safety step that identifies hidden underground utilities like gas lines, water mains, and telecommunications cables. Skipping this step can lead to severe safety hazards, community outages, and massive liability for the homeowner. Professionals use these markings to route the new electrical trench safely around existing infrastructure.
How deep does an electrical trench need to be in BC?
Underground electrical lines generally require a trench depth of around 36 inches (900mm) for main service lines. However, the exact depth depends heavily on the type of conduit used, the surface material above it (such as a concrete driveway versus a grass lawn), and specific local municipal codes. A licensed professional ensures the trench meets all strict depth requirements before inspection.
How do property line setbacks affect electrical service upgrades?
Municipal bylaws dictate how close a trench can be dug to property lines, sidewalks, and neighboring structures to prevent damage to adjacent properties. If a trench violates these setbacks, municipal inspectors will fail the project, requiring the trench to be relocated. Proper planning ensures the route is legally compliant before any digging begins.
What should homeowners expect during an electrical trenching project?
Homeowners should expect significant temporary disruption to their landscaping, including displaced dirt, heavy equipment on the property, and open trenches. The process involves multiple stages: utility locates, excavation, laying conduit, municipal inspection, and finally, backfilling. Once completed, surface landscaping restoration will be required.
Who is responsible for trenching for new electrical service?
Trenching for a high-capacity electrical upgrade is a highly regulated process that must be managed by licensed professionals and certified excavators. Because it involves high-voltage planning, municipal permits, and coordination with utility providers, it is never a DIY project. The professional team handles the logistics, digging, and code compliance.
How does winter rain affect trenching timelines in the Fraser Valley?
Heavy winter rains turn soil into unstable mud, significantly increasing the risk of trench walls collapsing before the conduit can be installed. Professional excavators must use specialized water management techniques, such as shoring and sump pumps, to keep the trench viable. This can occasionally extend project timelines as teams wait for safe weather windows to dig.
hear what our satisfied clients have to say
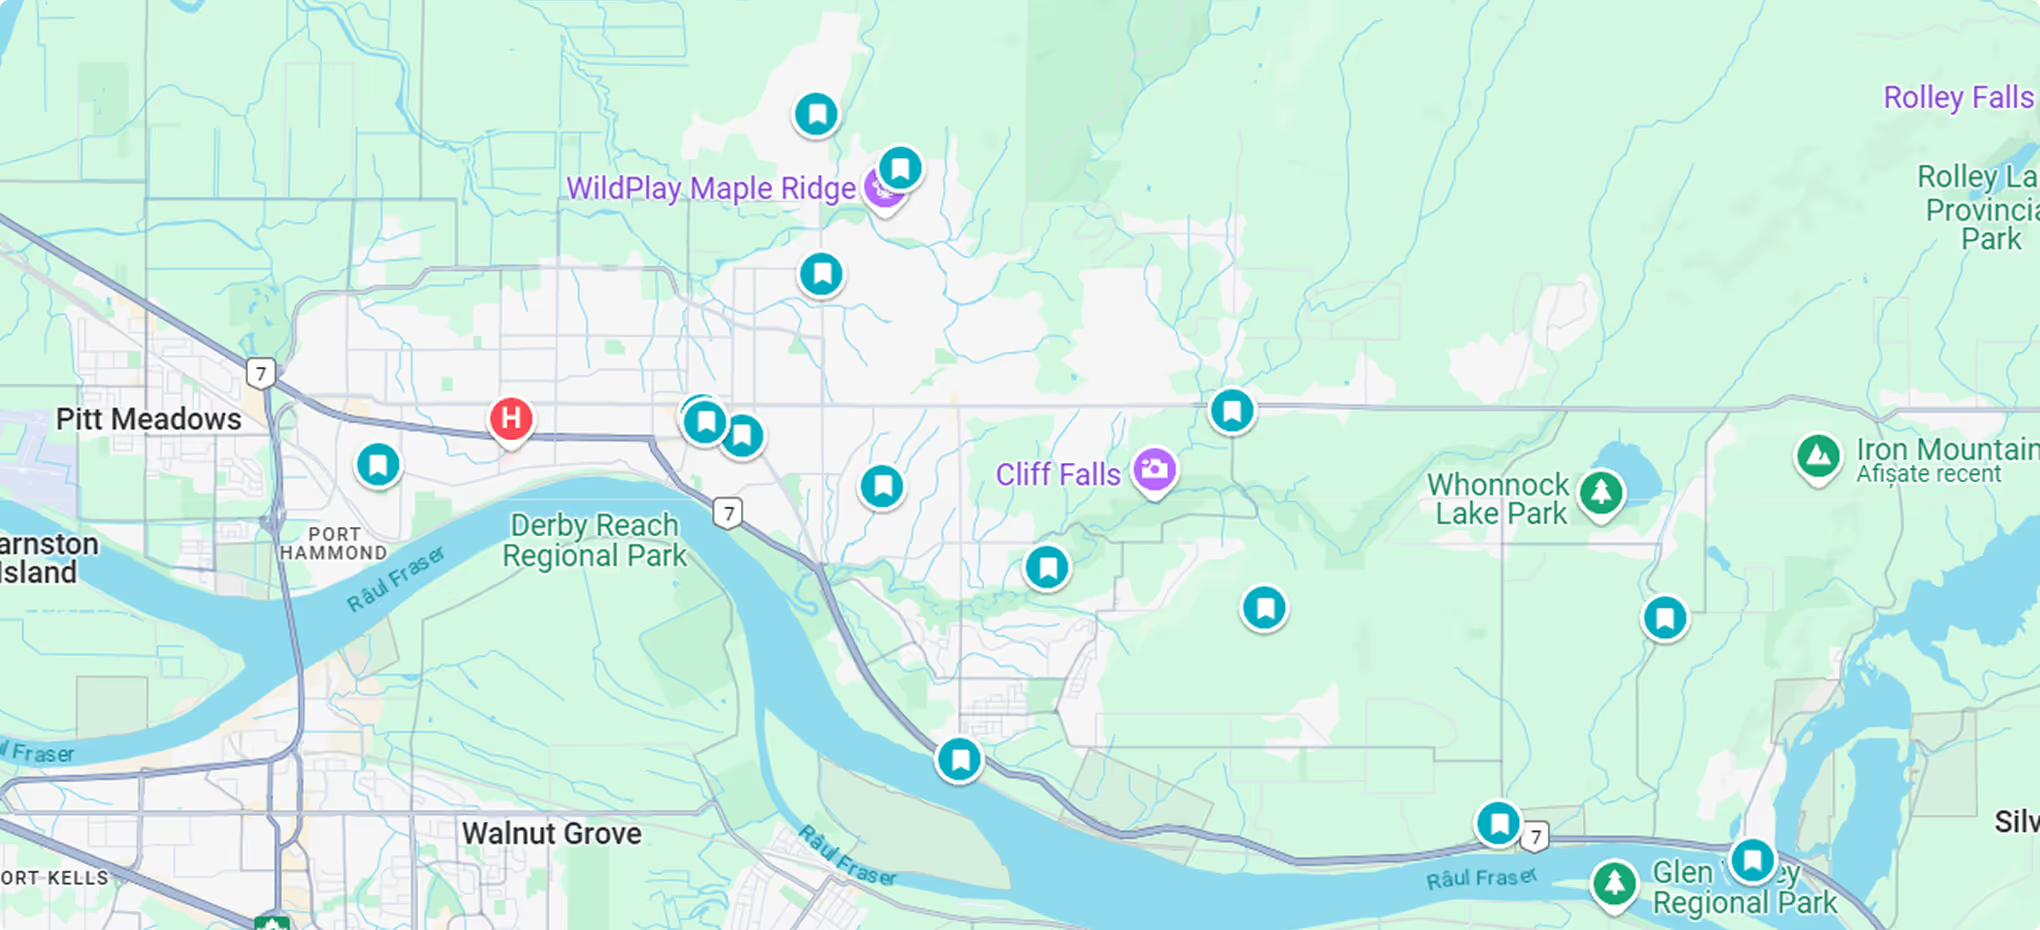
Neighbourhoods in the Fraser Valley