Radiant Floor vs Baseboard Hydronic Heating: Which Makes Sense for Your Chilliwack Retrofit?

The Reality of Modernizing Your Heating: Comfort vs. Disruption
You might have heard the myth that upgrading your older property to invisible warmth is a simple swap, but when asking, "Radiant Floor vs Baseboard Hydronic Heating: Which Makes Sense for Your Chilliwack Retrofit?", the answer comes down to the physical realities of your existing architecture. At Rep-Air Heating and Cooling, our team frequently sees homeowners start their renovation journey assuming they can simply pull up their old floors, lay down some tubing, and enjoy perfectly even heat. The reality of retrofitting is far more complicated, especially in older homes with settled framing and established layouts.
Both of these delivery methods utilize water as a highly efficient heat transfer medium, moving thermal energy from a central boiler to the rooms where you need it most. However, the concrete problem you face during a major renovation is weighing the invasive, floor-tearing installation of radiant tubing against the aesthetic and spatial drawbacks of baseboard radiators. Evaluating these options requires a hard look at your home's current layout, your overall renovation scope, and your access to the subfloor.
If you are exploring home heating systems for an upcoming modernization project in Chilliwack and Fraser Valley existing homes, you need to understand exactly what each installation entails. The right choice depends heavily on whether you are doing a down-to-the-studs gut renovation or a targeted room-by-room upgrade. By understanding the structural disruption required for each method, you can make a choice that balances your long-term comfort goals with the immediate realities of living through a major home improvement project.
Radiant Floor Retrofits: Understanding Installation Invasiveness
Adding radiant floor heating to an existing property is one of the most structurally invasive upgrades you can undertake. The process of installing radiant tubing requires direct access to the floor structure. If you have an unfinished basement with exposed joists, technicians can sometimes install the tubing from below, pushing the heat up through the subfloor. However, in many Chilliwack and Fraser Valley existing homes, this bottom-up access is blocked by finished ceilings, ductwork, or plumbing runs.
When bottom-up access is blocked, the installation must happen from the top down. This means completely tearing up your existing finished floors—whether that is vintage hardwood, tile, or laminate—right down to the subfloor. Once the subfloor is exposed, specialized grooved panels or a thin layer of lightweight concrete (gypsum overpour) must be laid down to hold the hydronic tubing. This process fundamentally alters the physical structure of your living space.
The impact of floor height buildup: Top-down installations inevitably add height to your floors. Even low-profile radiant panels can raise your floor level by half an inch to over an inch. This seemingly small change creates a domino effect throughout the house. You will likely need to shave the bottoms of your interior doors so they can swing freely. Baseboards and trim must be removed and reinstalled higher up on the wall. Transitions between rooms with radiant heat and those without can become tripping hazards, requiring custom threshold ramps.
Despite these significant disruptions, the long-term payoff is substantial. Radiant floors provide completely invisible heating, freeing up your walls and eliminating drafts. If you are already planning a massive renovation, this is often the perfect time to consult a home heating replacement guide and incorporate a radiant system while the house is already torn apart.
When Floor Tearing is Unavoidable
In scenarios where subfloor access is impossible—such as homes built on concrete slabs or those with heavily finished basements—top-down floor tearing is completely unavoidable. If you are living in the house during the retrofit, you must prepare for significant disruption. Rooms will be entirely out of commission for days or weeks. Furniture must be moved into storage, and the noise and dust from removing old flooring can be intense. For many homeowners, this level of invasiveness means radiant floors are only viable if they are moving out during a whole-home remodel.
Hydronic Baseboard Radiators: Spatial and Aesthetic Trade-Offs
If tearing up your floors and adjusting your doors sounds like too much disruption, hydronic baseboard radiators offer a significantly easier, less structurally invasive alternative. Instead of burying tubing beneath your feet, this method routes hot water through finned metal pipes housed in low-profile metal enclosures along the bottom of your walls. For Chilliwack and Fraser Valley existing homes where preserving vintage flooring or minimizing renovation timelines is a priority, baseboards are often the more practical choice.
However, choosing baseboards means accepting a distinct set of spatial and aesthetic trade-offs. While the installation is faster and less destructive, the units themselves become a permanent fixture in your living space.
Pros of Hydronic Baseboard Retrofits:
• Minimal structural disruption: Pipes can often be routed through walls or along existing baseboard lines without destroying your finished floors.
• Targeted installation: You can easily upgrade specific rooms or zones without committing to a whole-house floor tear-out.
• Effective perimeter heating: Baseboards are typically installed along exterior walls and under windows, creating a curtain of rising warm air that blocks cold drafts from entering the room.
• Faster renovation timeline: Because there is no need for concrete overpours or subfloor modifications, baseboard installations can be completed in a fraction of the time.
Cons and Spatial Drawbacks:
• Loss of wall space: The primary drawback is that baseboards consume valuable linear wall space. A large room may require ten or more feet of baseboard units to meet the heating load.
• Furniture placement restrictions: You cannot block hydronic baseboards with heavy furniture. Placing a sofa, bookshelf, or heavy drapery directly in front of the unit traps the heat, significantly reducing the system's efficiency and leaving the rest of the room cold.
• Aesthetic impact: Modernizing a space aesthetically can be complicated by the visual presence of baseboard units. While modern covers are sleeker than older models, they are still highly visible architectural elements that dictate where you can place your belongings.
Operational differences: It is also crucial to note that hydronic baseboards require much higher water temperatures to heat a room effectively. While a radiant floor might operate beautifully with water heated to 80-120 degrees Fahrenheit, baseboards typically require water temperatures between 160-180 degrees Fahrenheit. This difference impacts the type of boiler you need and how the system is zoned.
Why Existing Homes Require Professional Structural Assessments
In our years of performing heating upgrades across Mission, Chilliwack, and the Fraser Valley, we've learned that you cannot simply guess which hydronic delivery system your home's infrastructure can support. Older housing stock in the region was built to different engineering standards than modern homes, and introducing new heating technology requires a rigorous, professional evaluation. This is not a project for weekend warriors; these assessments and installations require licensed professionals to ensure safety, efficiency, and code compliance.
When you add a radiant floor system, you are adding significant weight to your home's structure. If the installation requires a gypsum concrete overpour to encase the tubing, that added mass can weigh thousands of pounds across a single floor. Red Seal Certified HVAC technicians are essential to expertly assess existing home infrastructure and structural limits before recommending a complex retrofit. They will evaluate your joist load capacities to determine if your floor framing needs to be reinforced or "sistered" before it can safely carry the weight of a wet radiant system.
Beyond the structural weight, your existing mechanical equipment dictates your options. A thorough check of your current boiler heating system is mandatory. If you are switching from high-temperature baseboards to low-temperature radiant floors, your current boiler may short-cycle or fail to operate efficiently without the installation of mixing valves, buffer tanks, or a complete boiler replacement. The piping infrastructure, manifold locations, and zoning controls all require precise hydraulic calculations to ensure water flows at the correct velocity and temperature.
Skipping this professional assessment can lead to catastrophic results, from sagging floors and cracked tiles to a heating system that leaves you shivering in the middle of January. Always rely on certified experts to blueprint your retrofit before you purchase materials or begin demolition.
Combatting the Damp: Performance in Cool, Wet Climates
The specific damp, cool Pacific Northwest winters in Chilliwack make draft-free hydronic heat highly valued for indoor comfort. When the humidity is high and the temperature drops, the cold feels like it settles deep into your bones. Forced-air heating systems can sometimes exacerbate this discomfort; as they blow warm air through vents, they create drafts that accelerate moisture evaporation on your skin, making you feel cooler than the thermostat suggests. Furthermore, forced air can dry out your indoor environment excessively and stir up settled dust.
Hydronic heating excels at managing this specific type of winter dampness without blowing dust or drying out the air. Because hydronic systems utilize water as a heat transfer medium, they provide a steady, consistent release of thermal energy. Water retains heat significantly longer than air, meaning your home maintains an even, comfortable temperature without the drastic temperature swings associated with a furnace kicking on and off.
Comparing heat distribution patterns:
Radiant floors provide a gentle, rising heat. Because the entire floor acts as a massive low-temperature radiator (operating between 80-120 degrees Fahrenheit), the heat is concentrated in the lower half of the room where you actually live. Your feet stay warm, and the temperature gradually decreases as it reaches the ceiling, creating an incredibly comfortable thermal profile during the Pacific Northwest winter heating season.
Baseboards, on the other hand, operate by convection. Installed along the cold perimeter of the house, they use high-temperature water to heat the air immediately surrounding the metal fins. This warm air rises rapidly, creating a thermal curtain that stops cold window drafts in their tracks. As the air cools, it falls back toward the floor and is drawn back into the baseboard to be reheated. While this creates more air movement than a radiant floor, it is still entirely draft-free and vastly superior to forced air for maintaining consistent warmth in a damp climate.
Side-by-Side Comparison: Radiant Floor vs. Baseboard Retrofits
To help clarify the decision for your Chilliwack and Fraser Valley existing homes, here is a direct comparison of the two primary hydronic delivery methods. Weighing these factors will help you determine which system aligns with your renovation timeline and comfort goals.
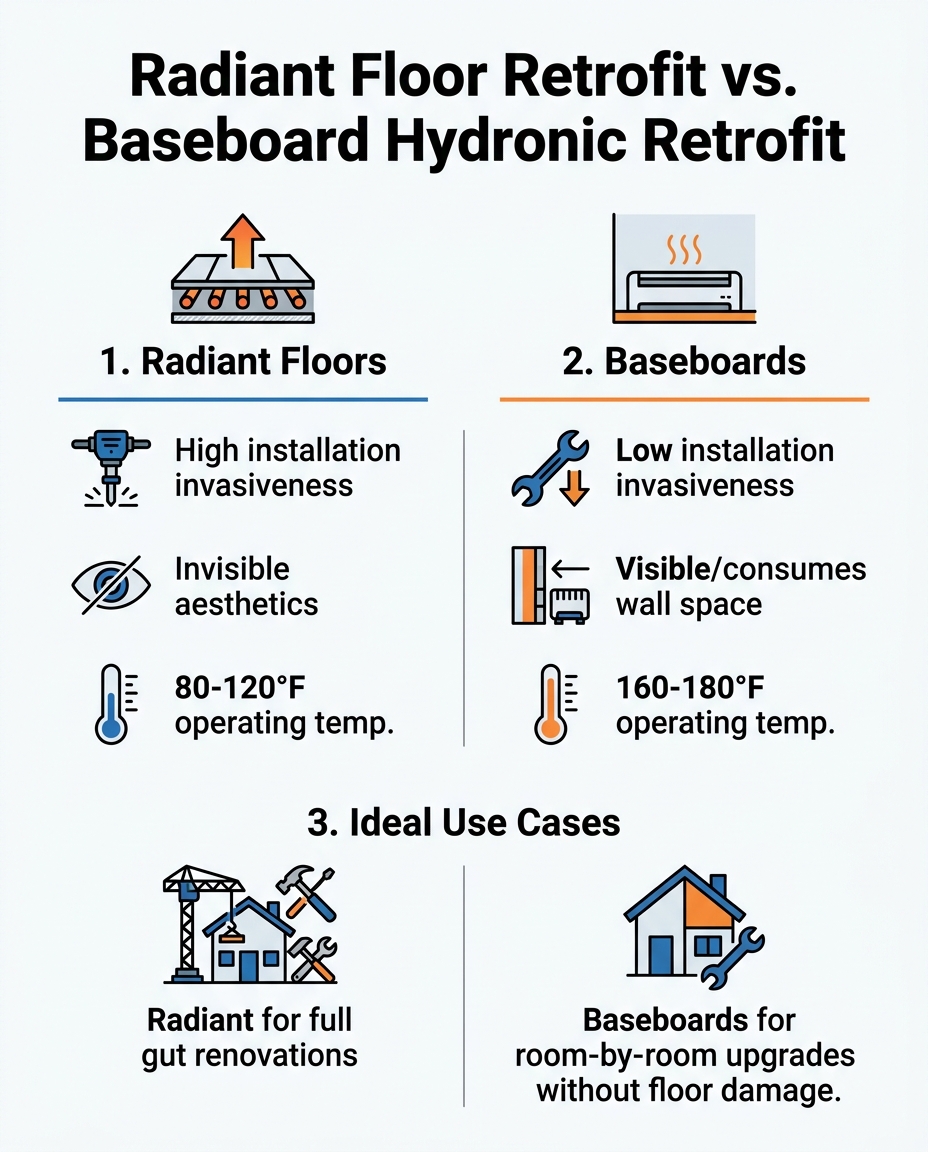
• Installation Invasiveness — Radiant Floor Retrofit: High. Often requires tearing up existing finished floors, altering doors, and modifying subfloors. — Baseboard Hydronic Retrofit: Low. Pipes are routed along walls; existing floors remain completely intact.
• Aesthetic Impact — Radiant Floor Retrofit: Completely invisible. No wall space is consumed. — Baseboard Hydronic Retrofit: Visible. Consumes linear wall space and dictates where furniture can be placed.
• Operating Temperatures — Radiant Floor Retrofit: Lower and highly efficient (typically 80-120°F). — Baseboard Hydronic Retrofit: Higher required temperatures (typically 160-180°F).
• Heat Distribution — Radiant Floor Retrofit: Even, rising heat from the ground up. Warm floors. — Baseboard Hydronic Retrofit: Convection currents that create a warm air curtain along exterior walls.
• Best Fit For... — Radiant Floor Retrofit: Major gut renovations, new additions, or homes where flooring is already being replaced. — Baseboard Hydronic Retrofit: Targeted room upgrades, strict budgets, or homes with pristine vintage flooring.

Make the Right Hydronic Upgrade for Your Home
The best choice for your home balances your long-term comfort goals with the immediate realities of renovation disruption. If you are already tearing your house down to the studs, investing in the invisible comfort of radiant floors is often the superior choice for long-term satisfaction. However, if you want to improve your heating without destroying your beautiful hardwood floors or moving out of your house for a month, baseboard radiators provide exceptional hydronic warmth with a fraction of the headache.
Before you finalize your renovation blueprints or start pulling up tiles, prioritize a structural and system compatibility check. You need to know exactly what your joists can hold and what your current boiler can supply. If you are ready to modernize your comfort for the upcoming Pacific Northwest winter heating season, schedule an expert evaluation for heating services in Chilliwack to ensure your retrofit is engineered for success.
Frequently Asked Questions
Can you add radiant floor heating to an existing house?
Yes, you can add radiant floor heating to an existing house, but the process is highly invasive. It typically requires either accessing open floor joists from an unfinished basement below or tearing up your existing finished floors to install the tubing from the top down. Because this process alters floor heights and adds weight to the structure, a professional assessment of your home's framing is required before beginning the project.
How invasive is radiant floor installation?
Radiant floor installation is one of the most invasive heating retrofits available for older homes. If top-down installation is required, you must remove all existing flooring, baseboards, and trim in the affected rooms. The addition of tubing and specialized subfloor panels will raise the height of your floors, meaning interior doors will likely need to be trimmed and custom transition strips installed to prevent tripping hazards.
Do hydronic baseboards limit furniture placement?
Yes, hydronic baseboards dictate where you can place furniture in a room. Because they rely on convection to draw cold air from the floor and push warm air upward, blocking them with a heavy sofa, solid bookshelf, or floor-length drapes traps the heat. To ensure the system operates efficiently and warms the room properly, you must leave several inches of clearance in front of and above the baseboard units.
Is radiant floor heating more efficient than baseboard heating?
Generally, radiant floor heating operates more efficiently than baseboard heating because it requires much lower water temperatures. Radiant floors can comfortably heat a room using water heated to 80-120 degrees Fahrenheit, whereas baseboards require water heated to 160-180 degrees Fahrenheit. This lower temperature requirement means your boiler consumes less energy to maintain the desired temperature, though the exact efficiency gains depend heavily on your home's insulation.
Do I need a new boiler to switch from baseboards to radiant floors?
You do not always need a brand-new boiler, but you will absolutely need system modifications. Because baseboards use high-temperature water and radiant floors use low-temperature water, sending 180-degree water directly into your floor tubing will damage the floors and overheat the room. A licensed technician must install mixing valves, buffer tanks, or advanced zoning controls to step the water temperature down, and in some cases, an older boiler may need replacement if it cannot handle the new flow rates.
How much floor height does a radiant retrofit add?
A top-down radiant retrofit typically adds between half an inch and one and a half inches to your existing floor height. The exact measurement depends on the system used—thin grooved panels add less height, while a traditional tubing installation covered in a gypsum concrete overpour adds more. This height buildup is the primary reason doors must be shaved and baseboards reinstalled during the renovation process.
hear what our satisfied clients have to say
Neighbourhoods in the Fraser Valley